


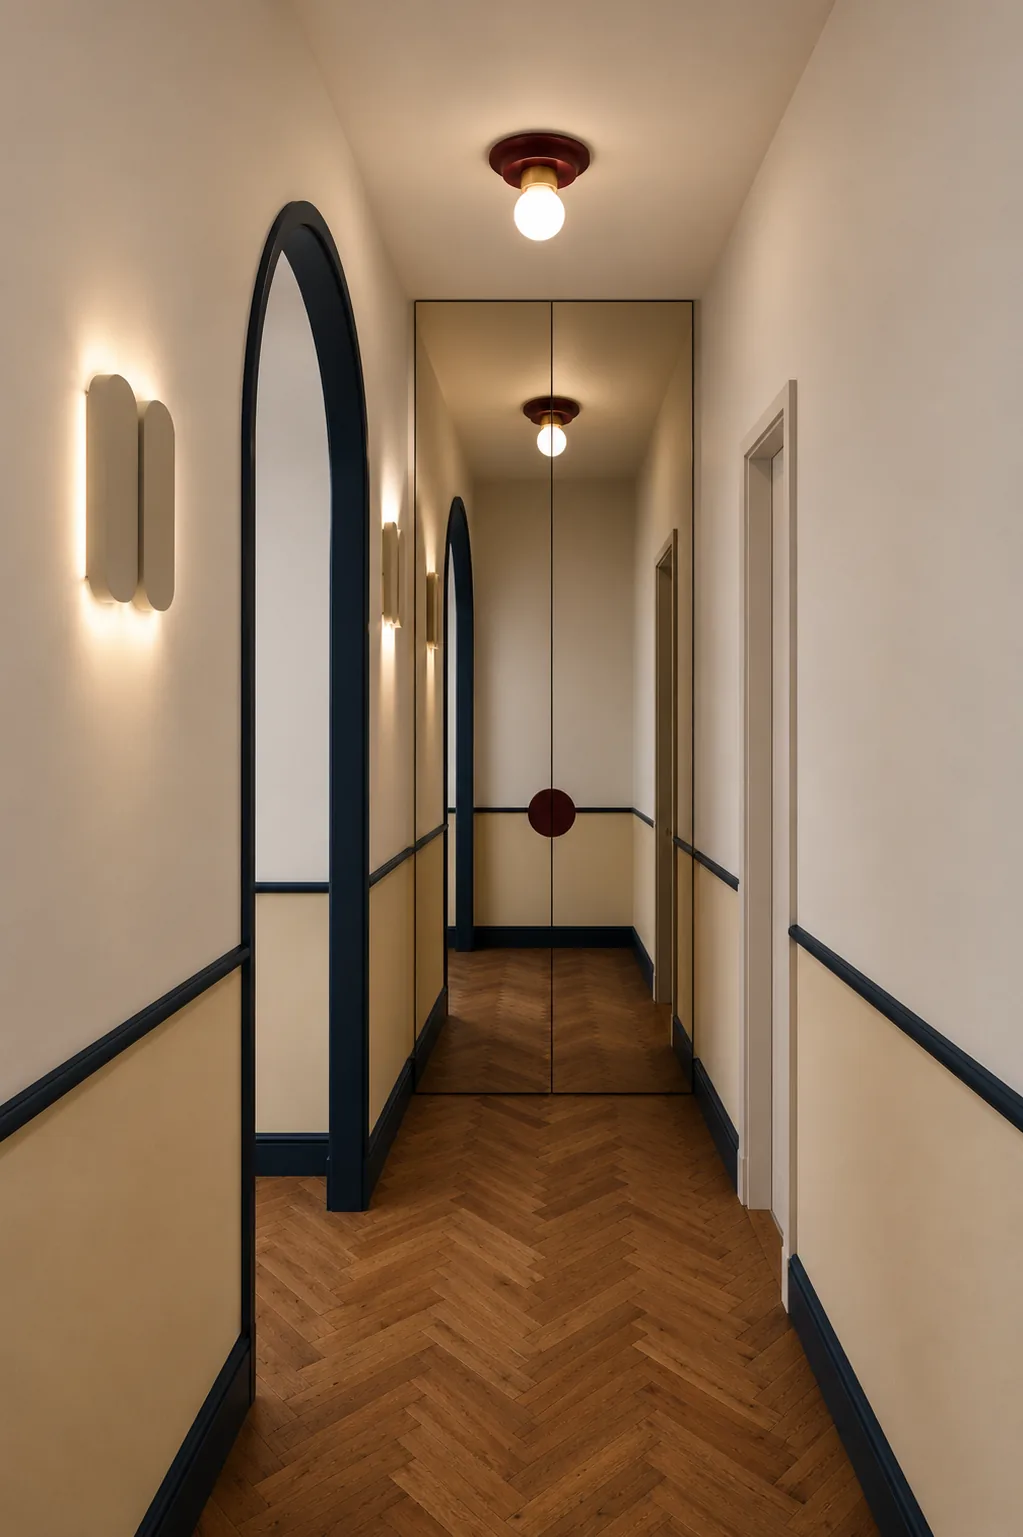
Design renders
Forest · Brussels · 1936
Ninety years under the surface.
Coming back to life.
Apartments for sale · private visits by appointment
A 1936 paquebot building by Léon Van Stichelen, restored into fully designed and furnished apartments. Guillaume Van Haelen 1, on a corner in Forest.
A building that was already there.
The paquebot
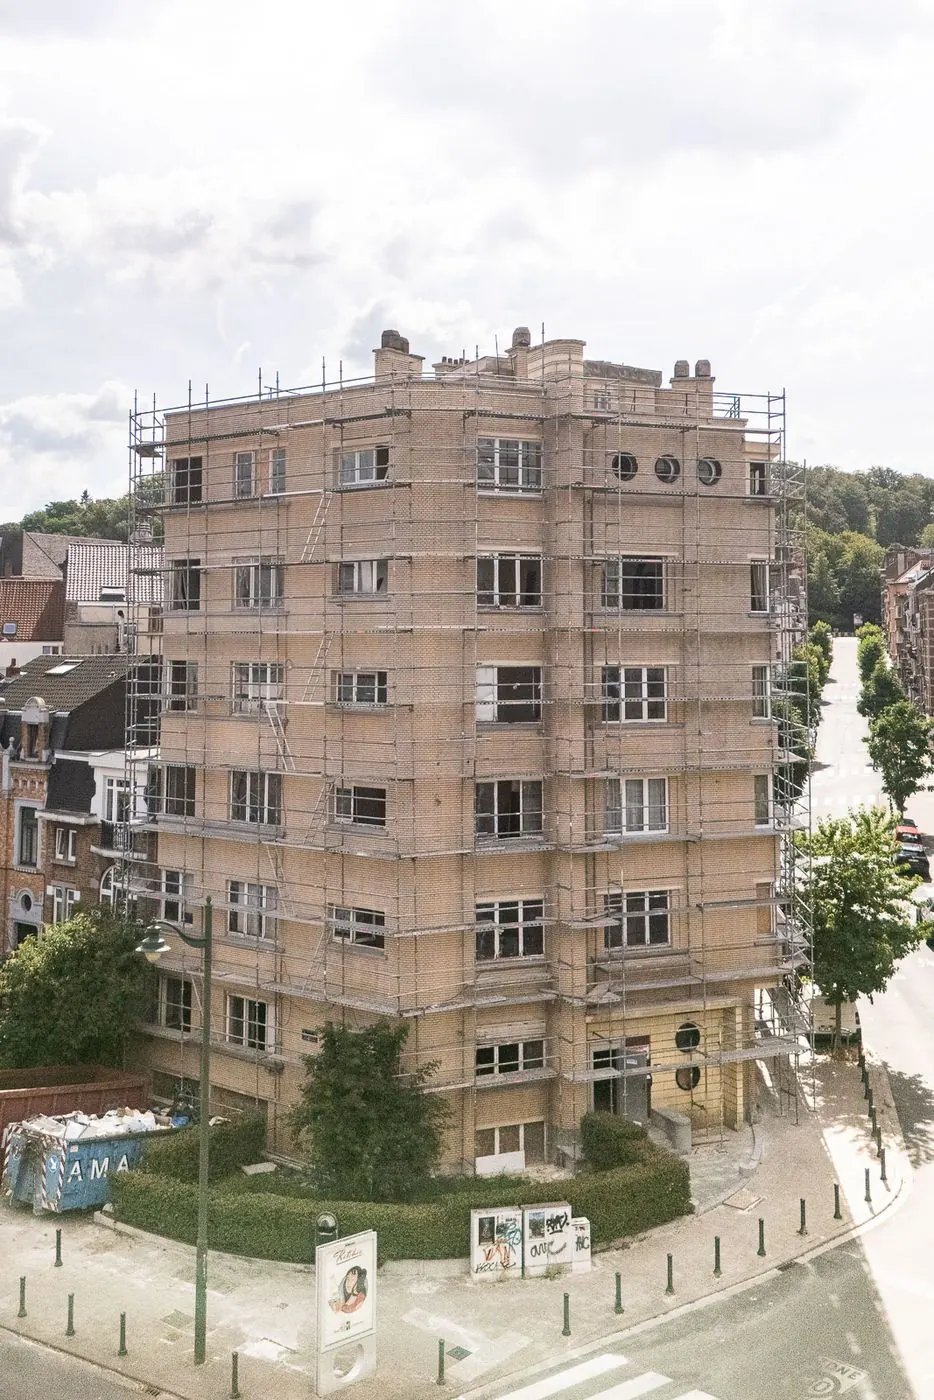
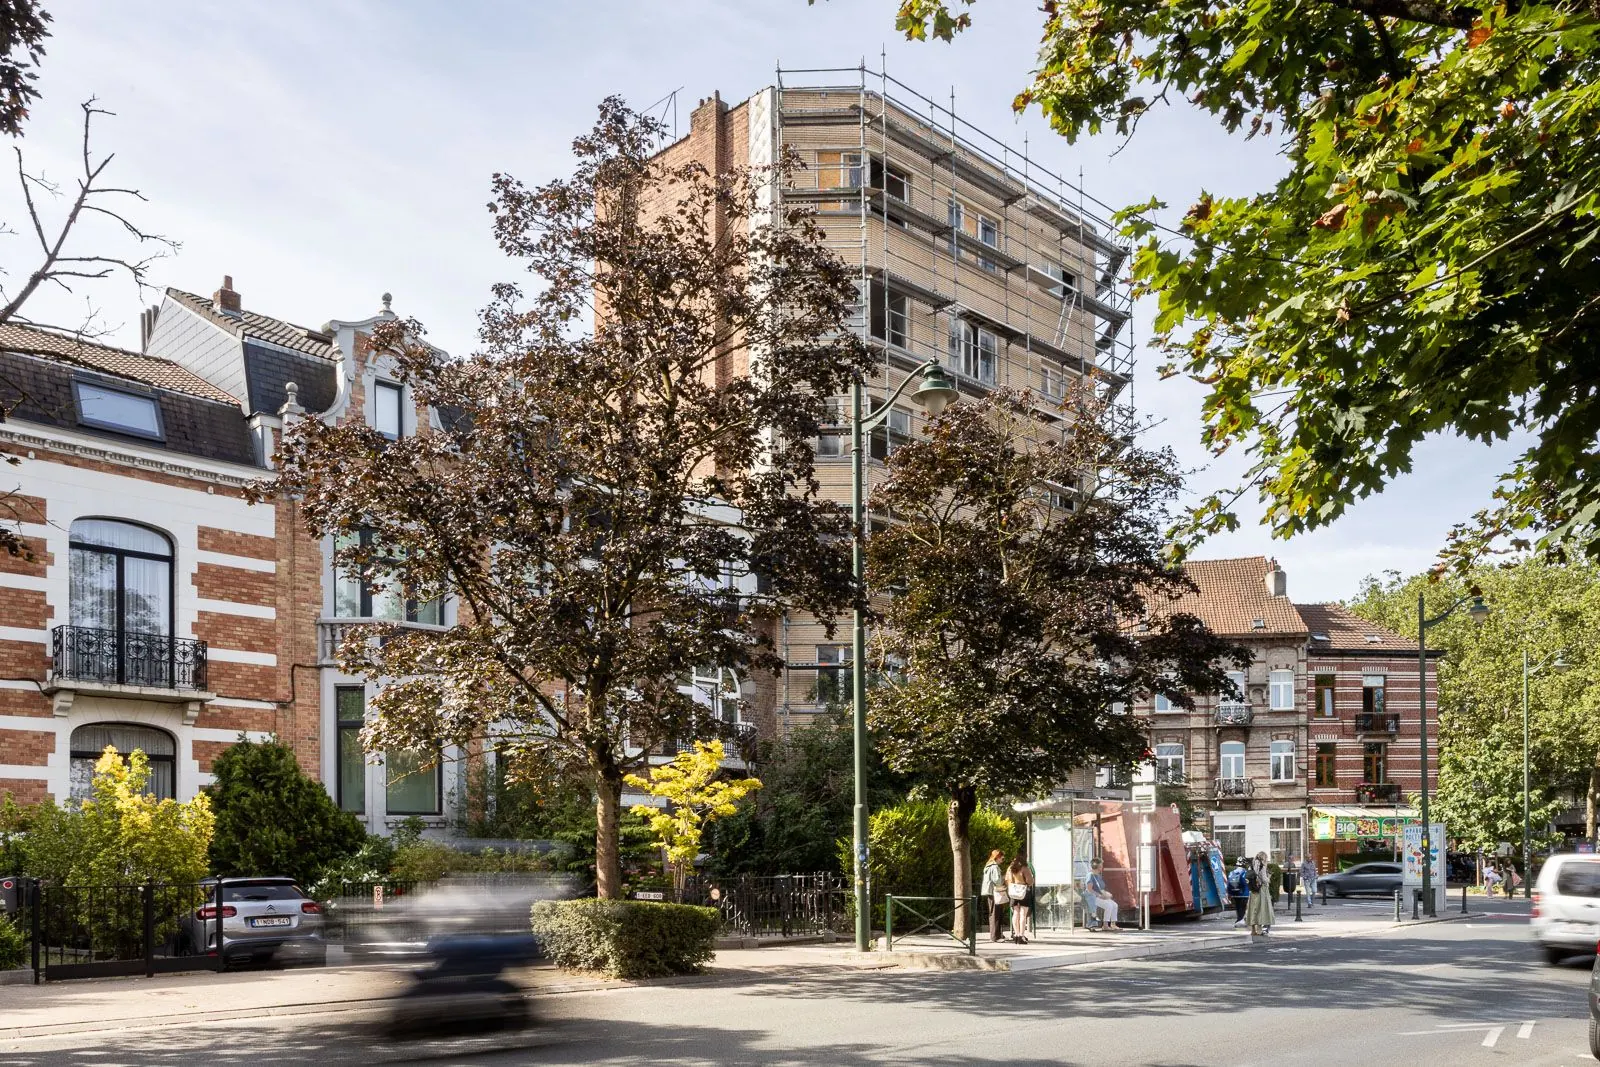
Six storeys of pale yellow brick on a corner where two avenues meet. Horizontal bands run the length of the façade. A row of portholes sits under the roofline. In 1936, Léon Van Stichelen drew it the way the ocean liners of the day were drawn: curved corners, rounded bays, round windows. Nearly ninety years later, the building is being brought back, with its original fabric kept and repaired.
What survives.
The restoration starts from what is already here. These are the details that stay.
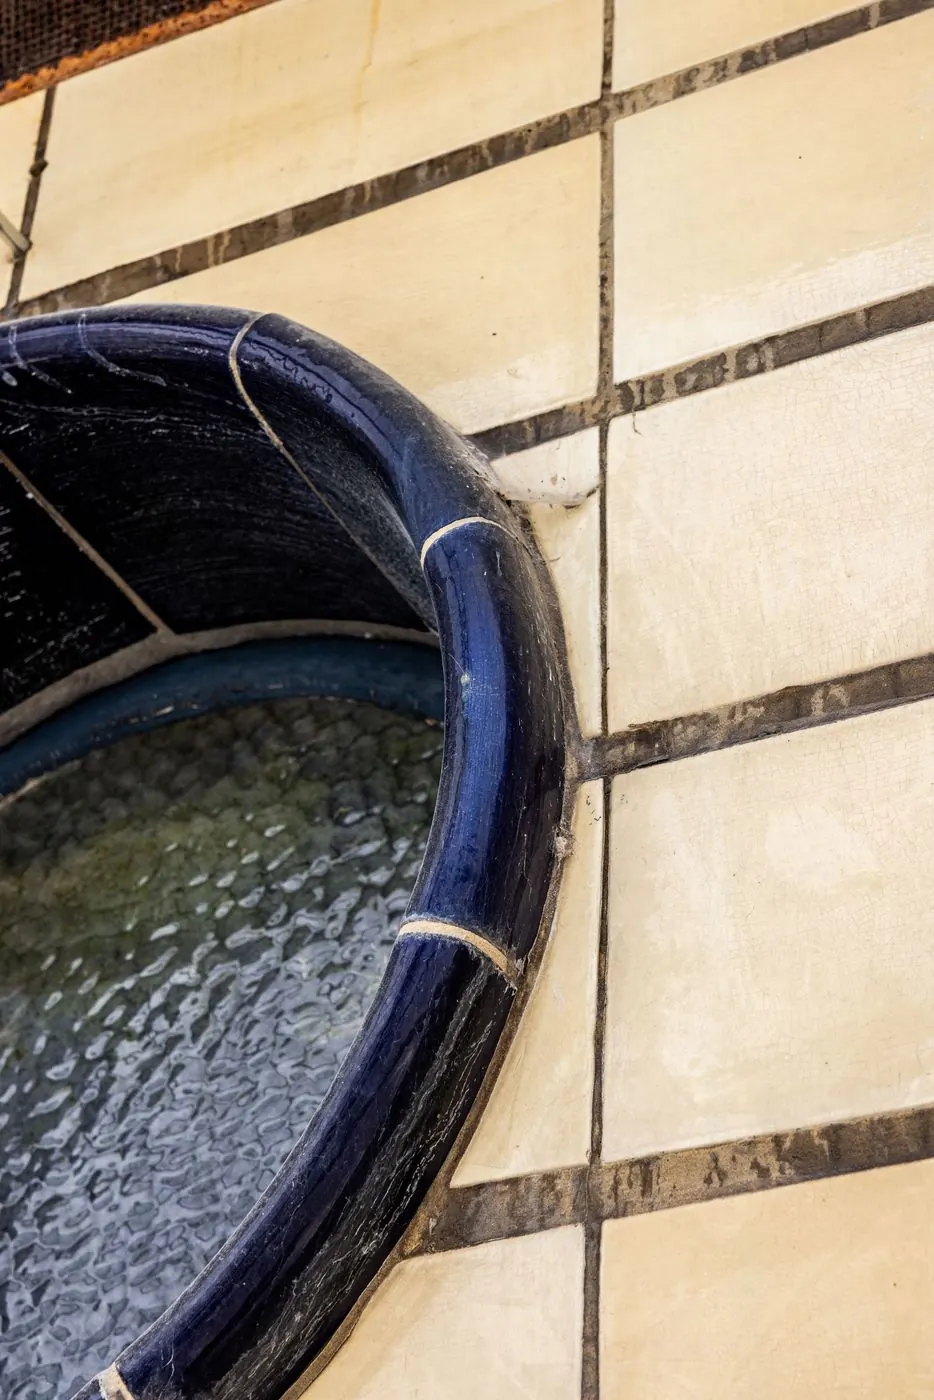
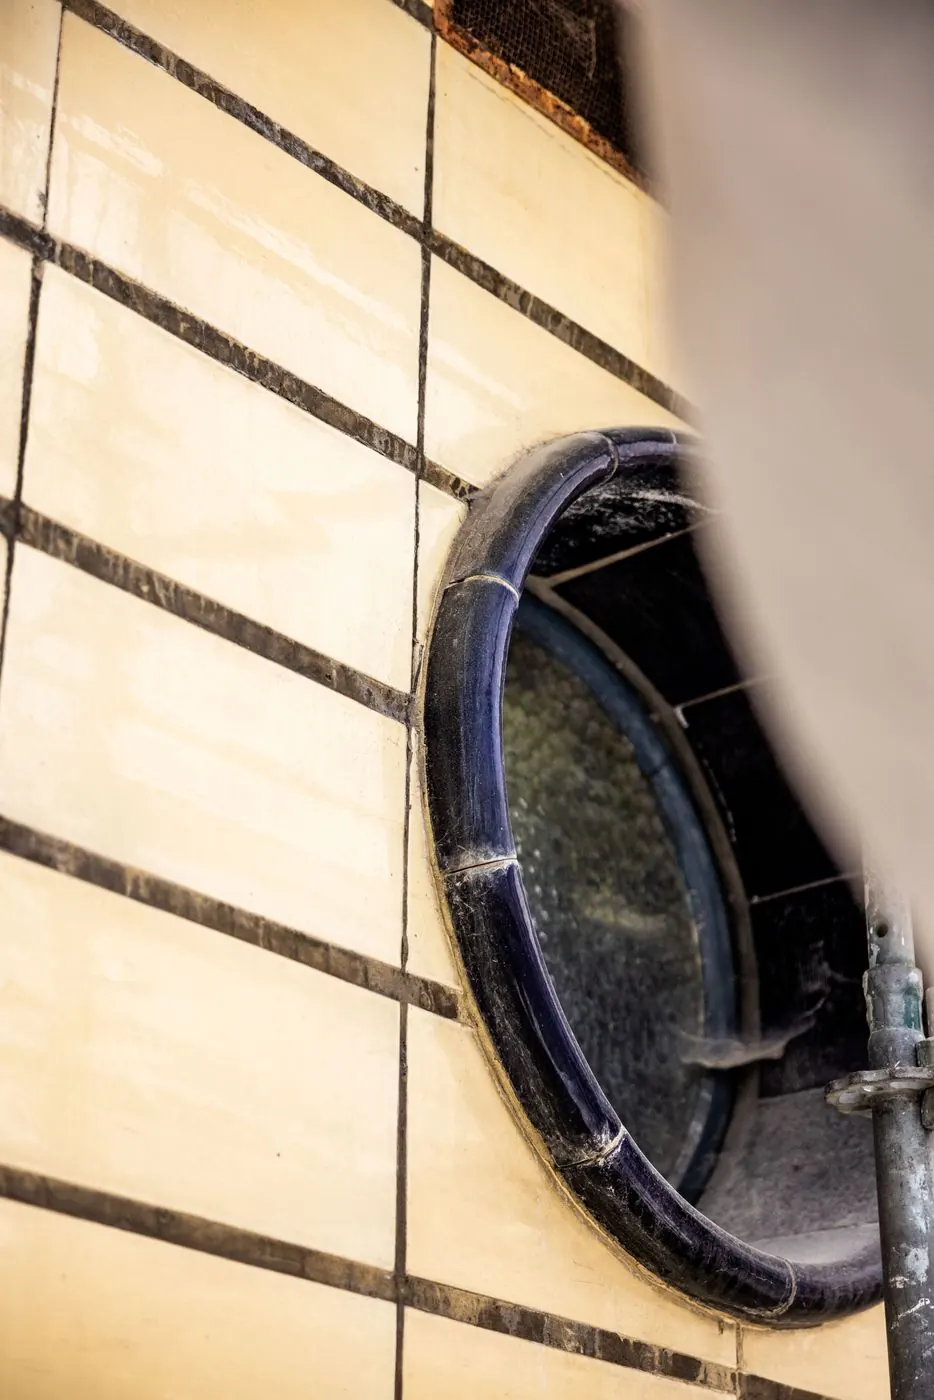
Twin portholes
Round windows with cobalt-blue glazed ceramic rings, set into cream tile.
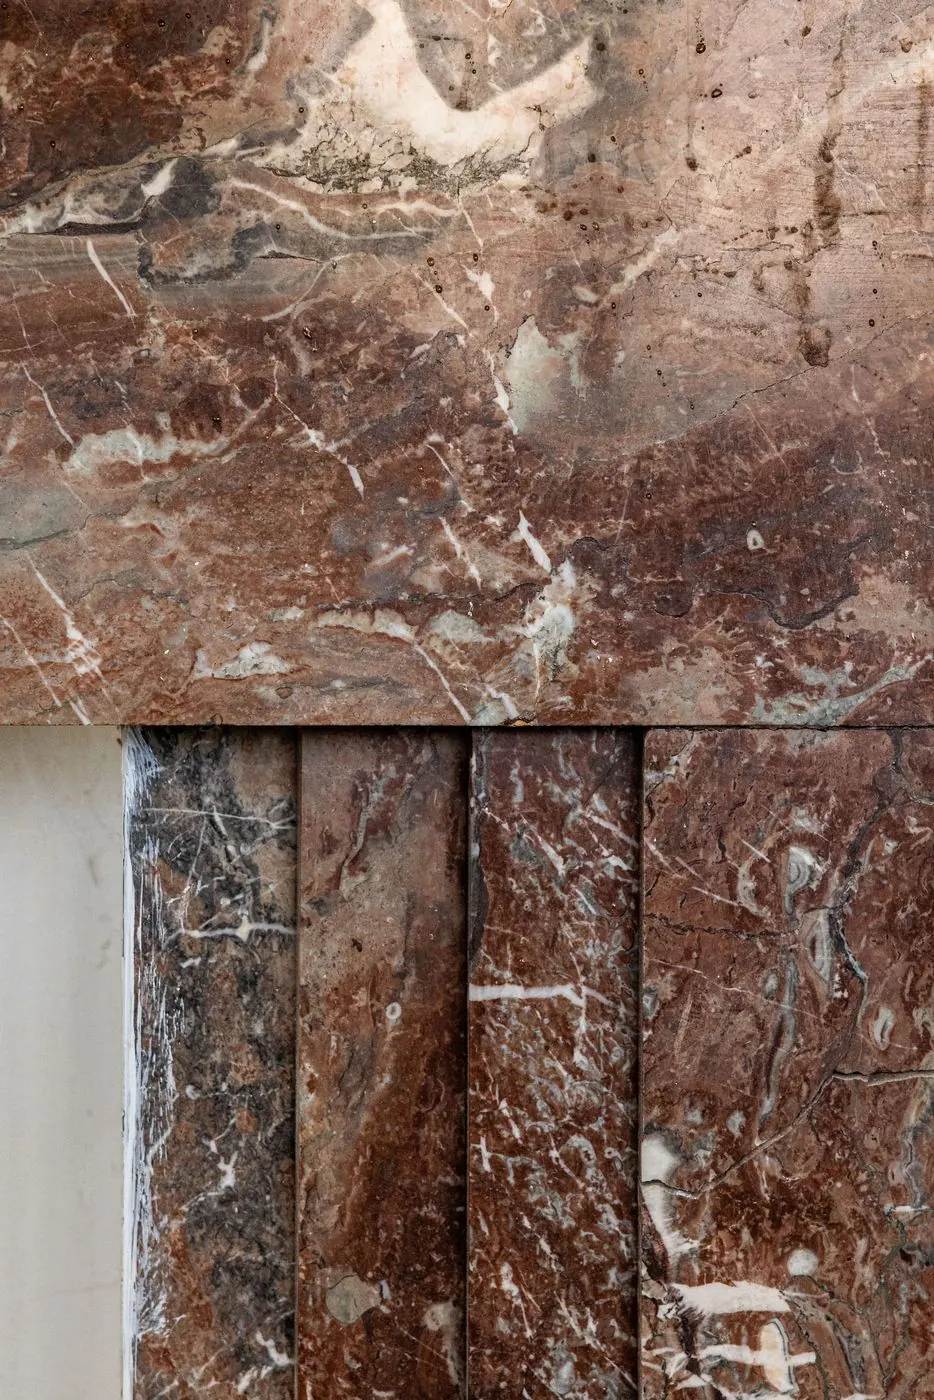
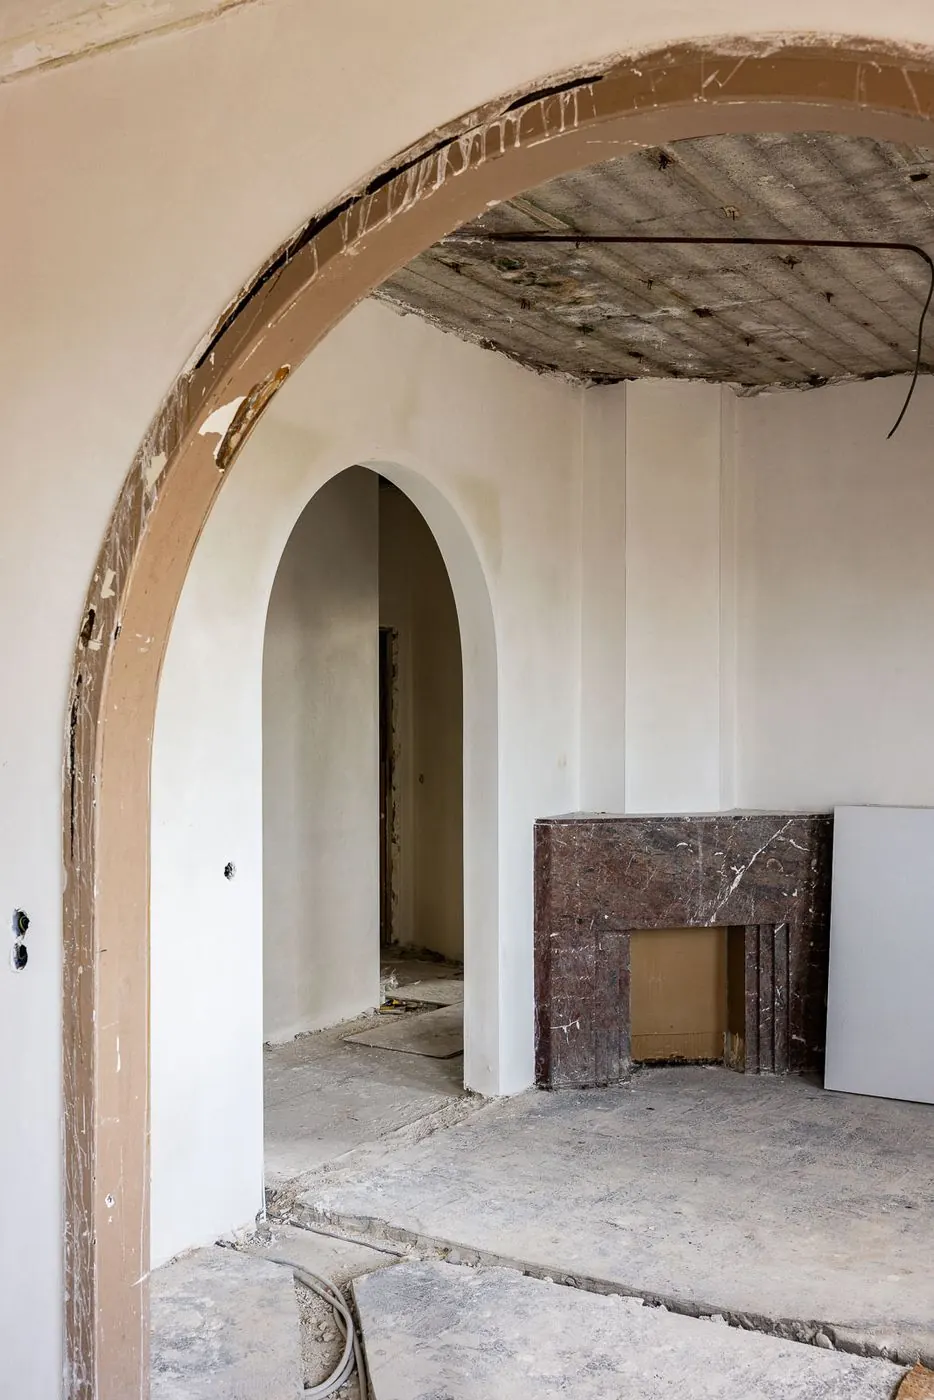
Marble fireplace
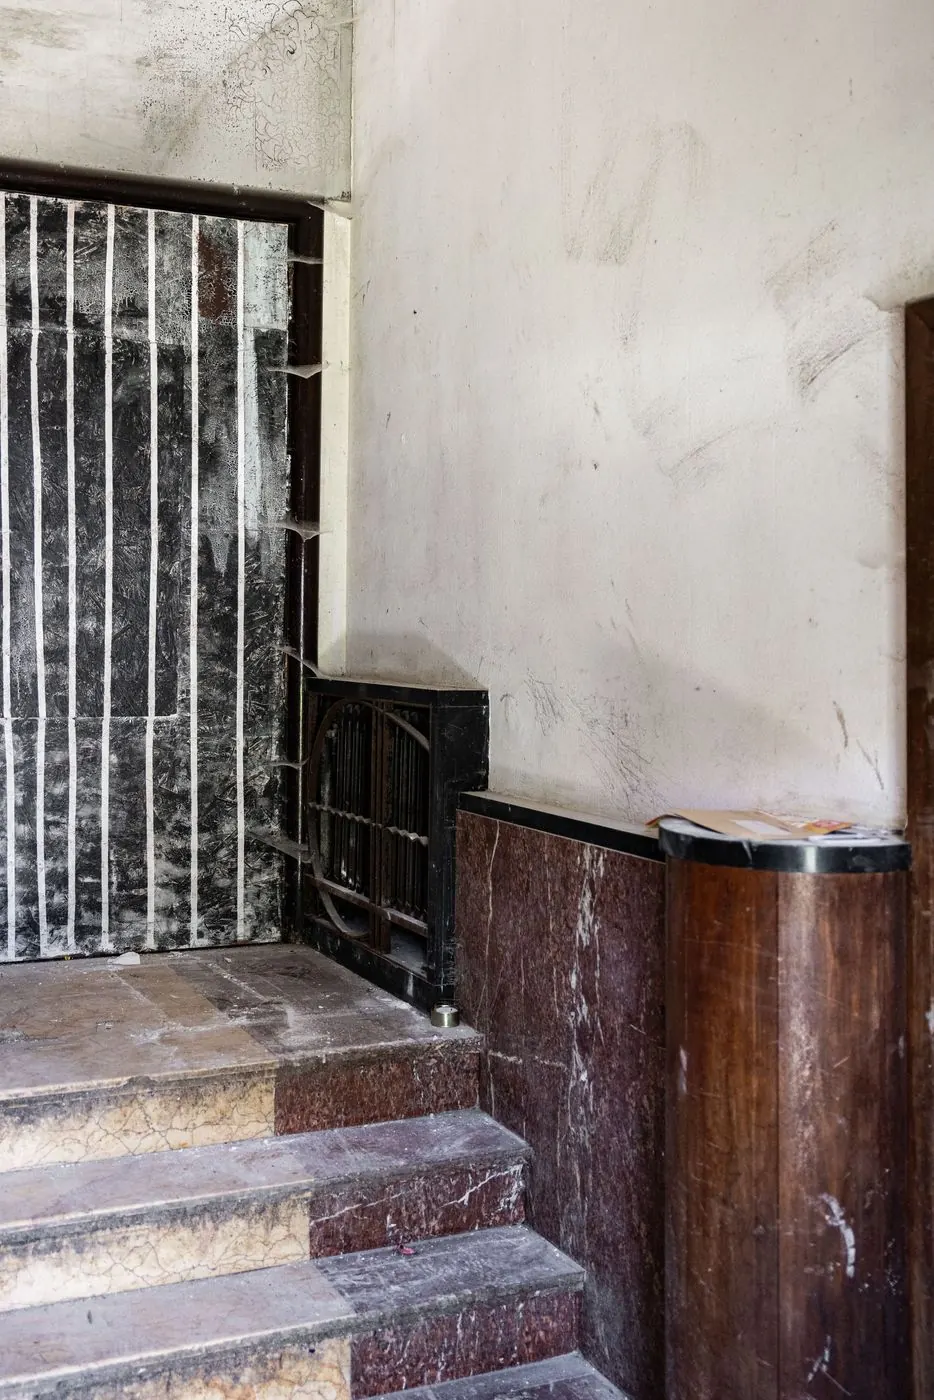
The original 1936 fireplace. Red-brown veined marble, stepped Art Deco profile.
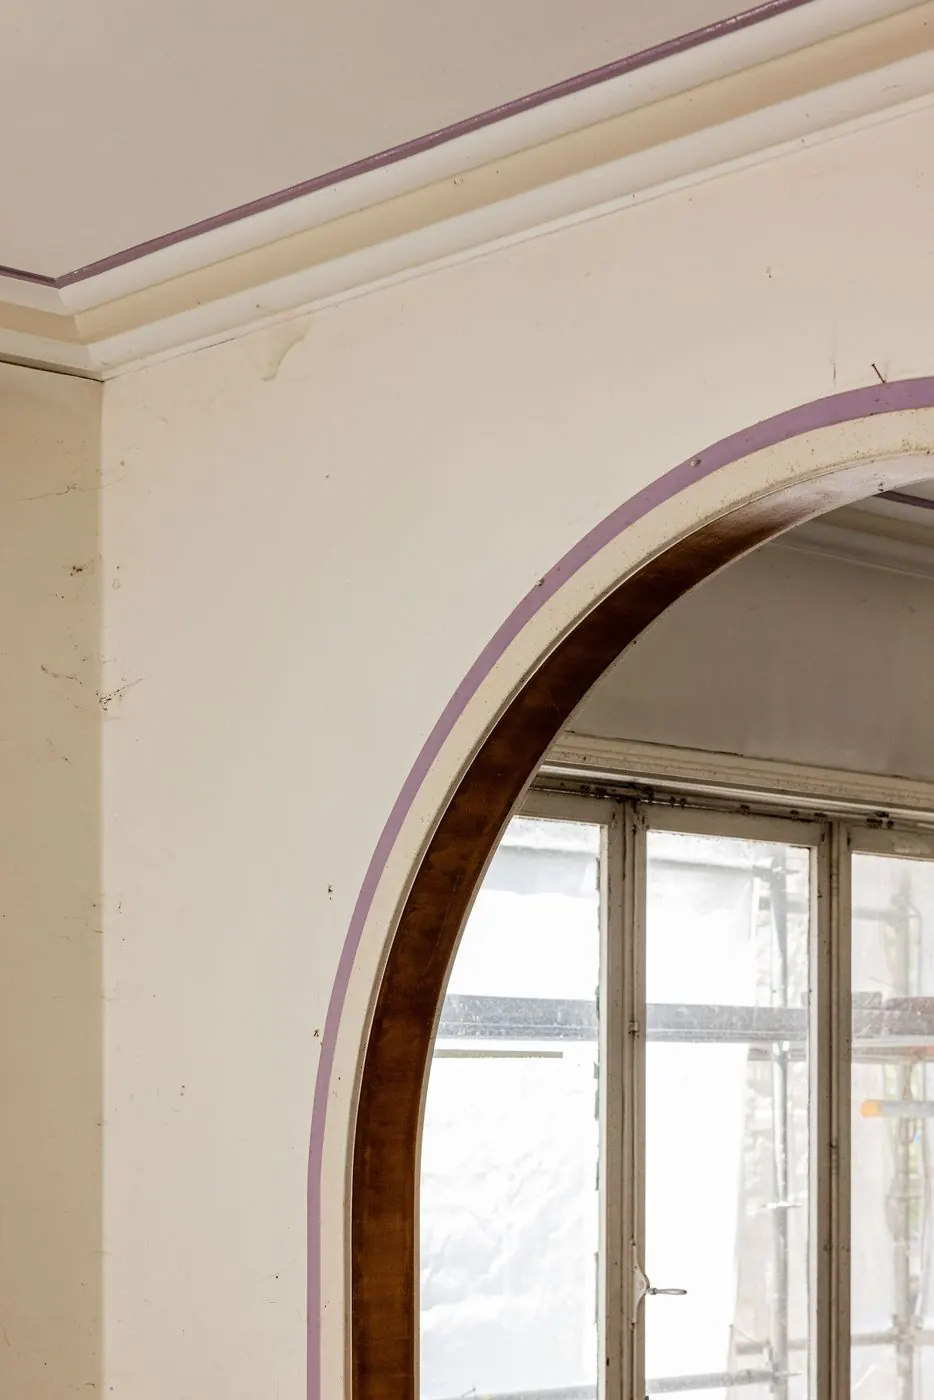
Plaster arches
Wide white arches between the reception rooms.
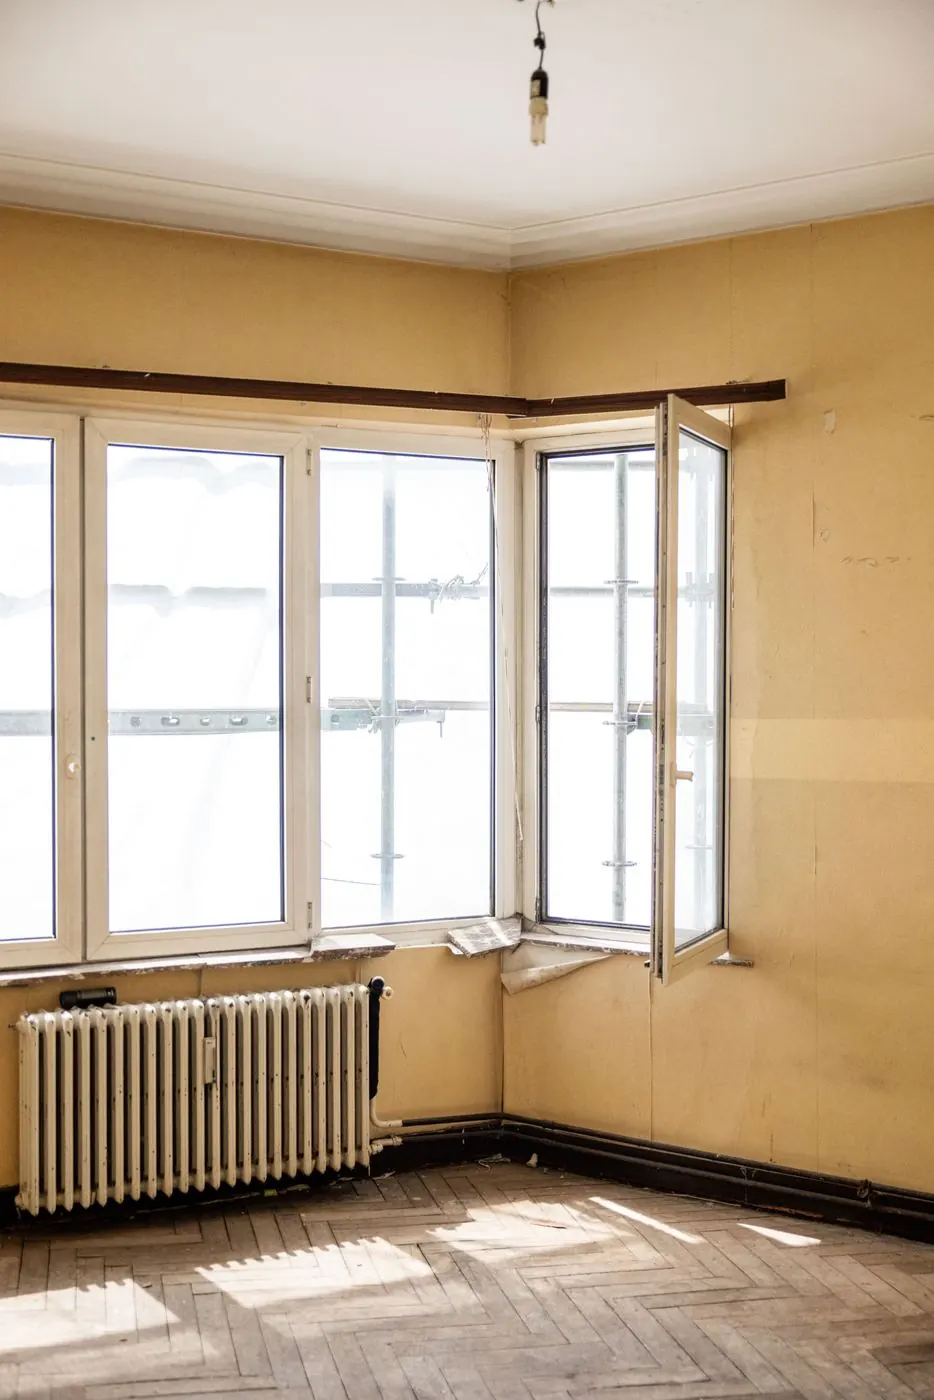
Curved bays
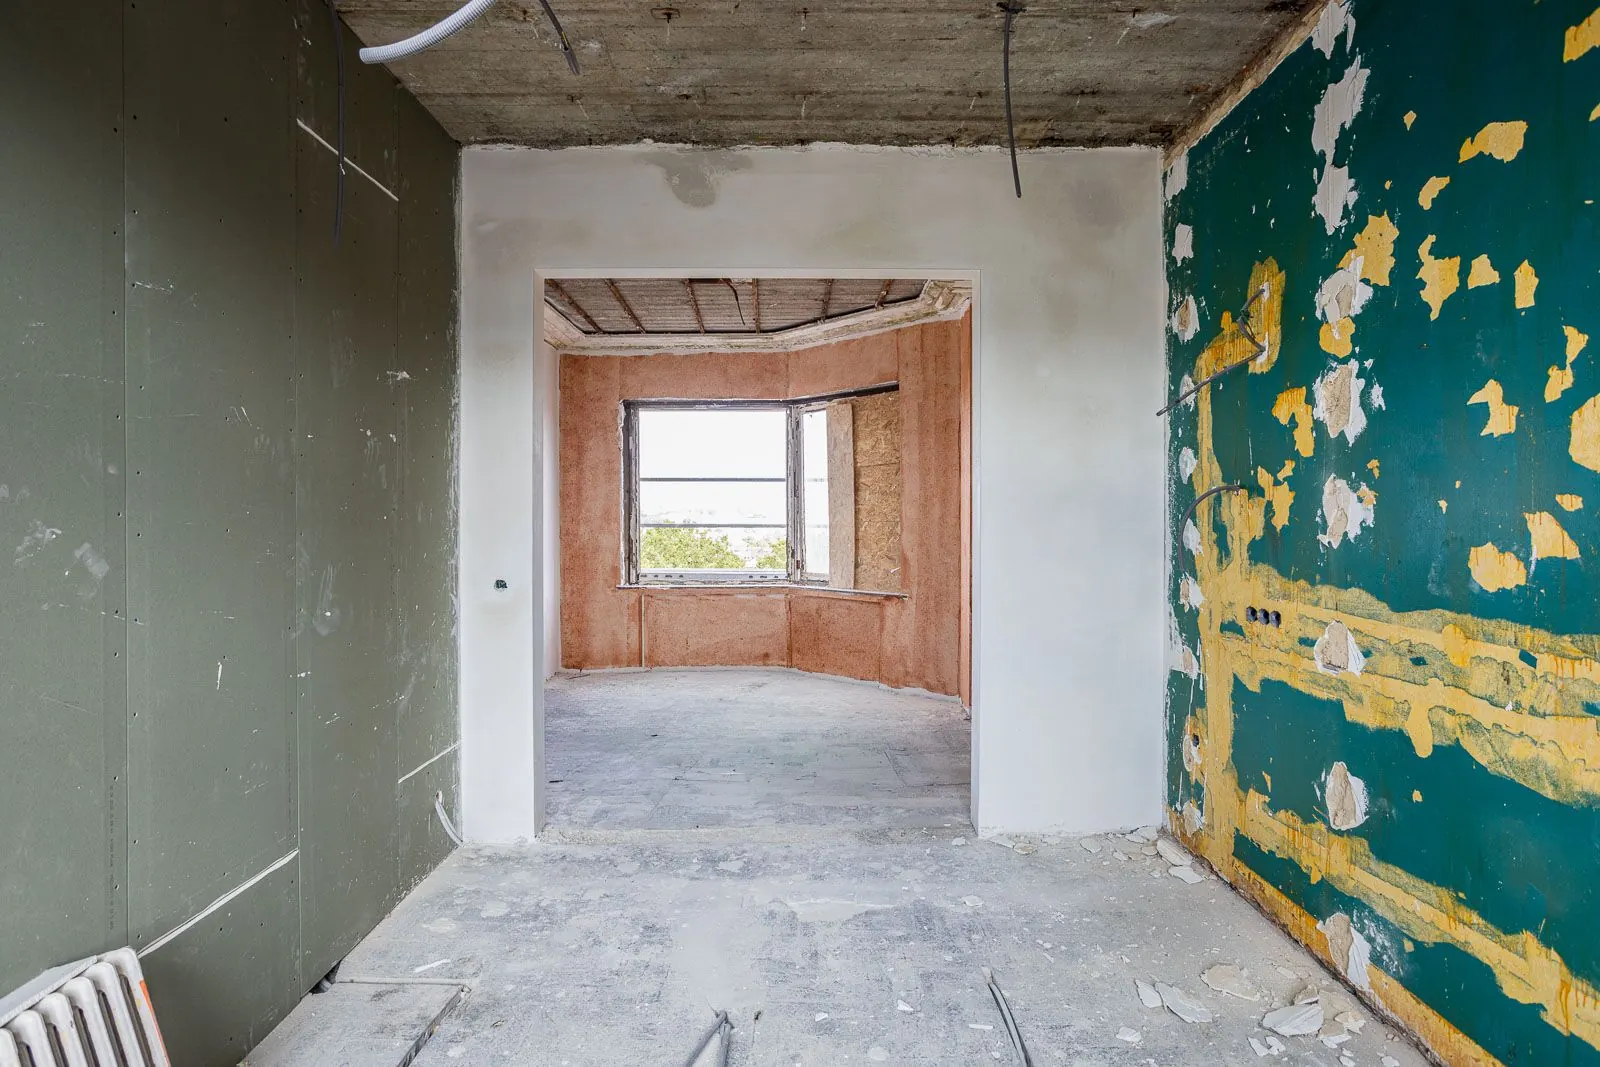
Rounded corner bays with their original wooden frames and cast-iron radiators.
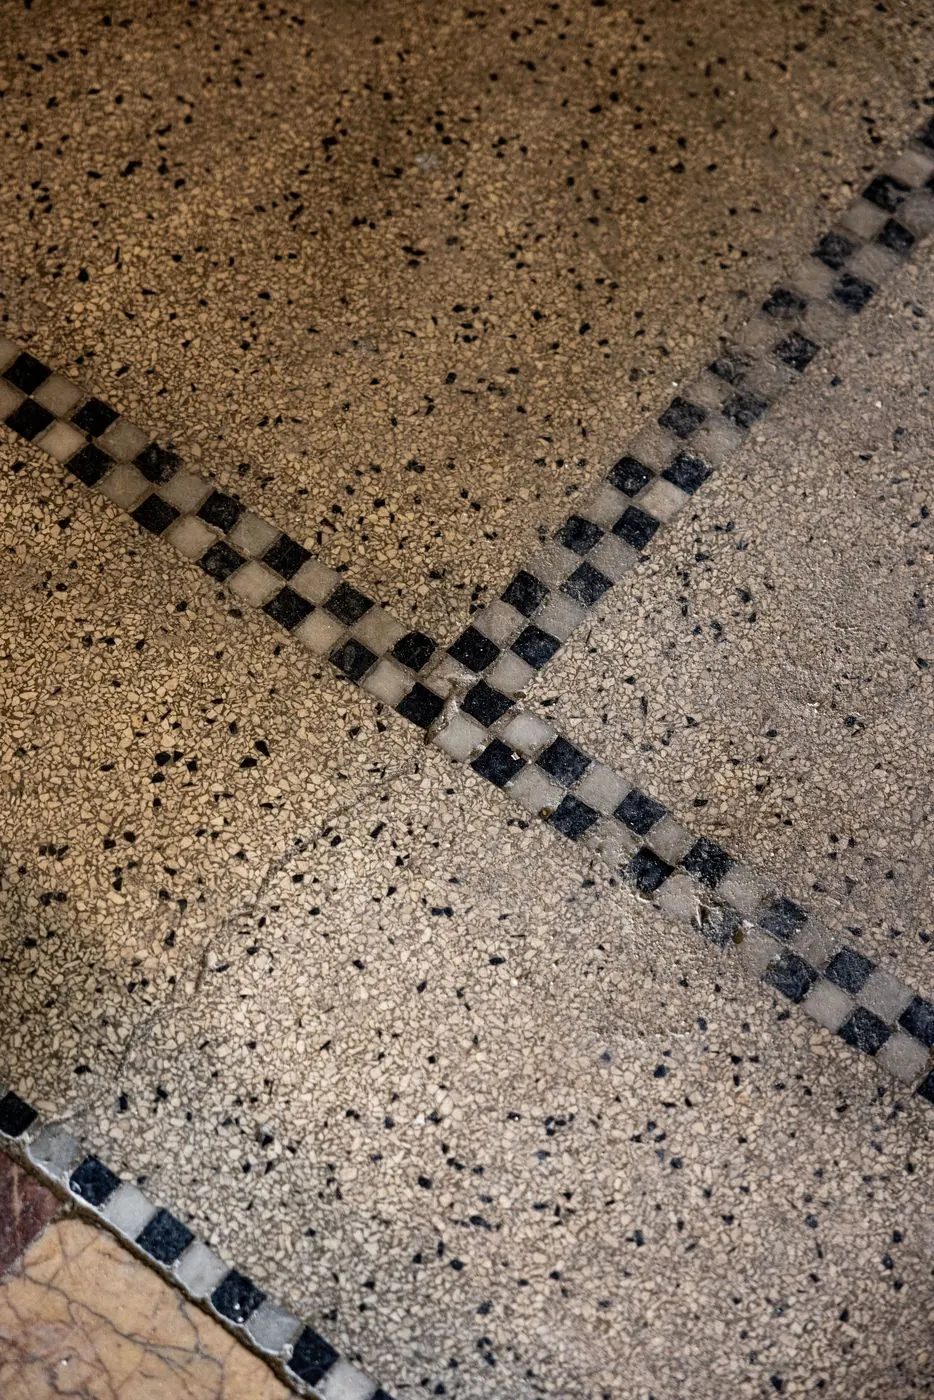
Terrazzo and tile
Terrazzo floors. Patterned cement-tile dados. Cream glazed tile in the common areas.
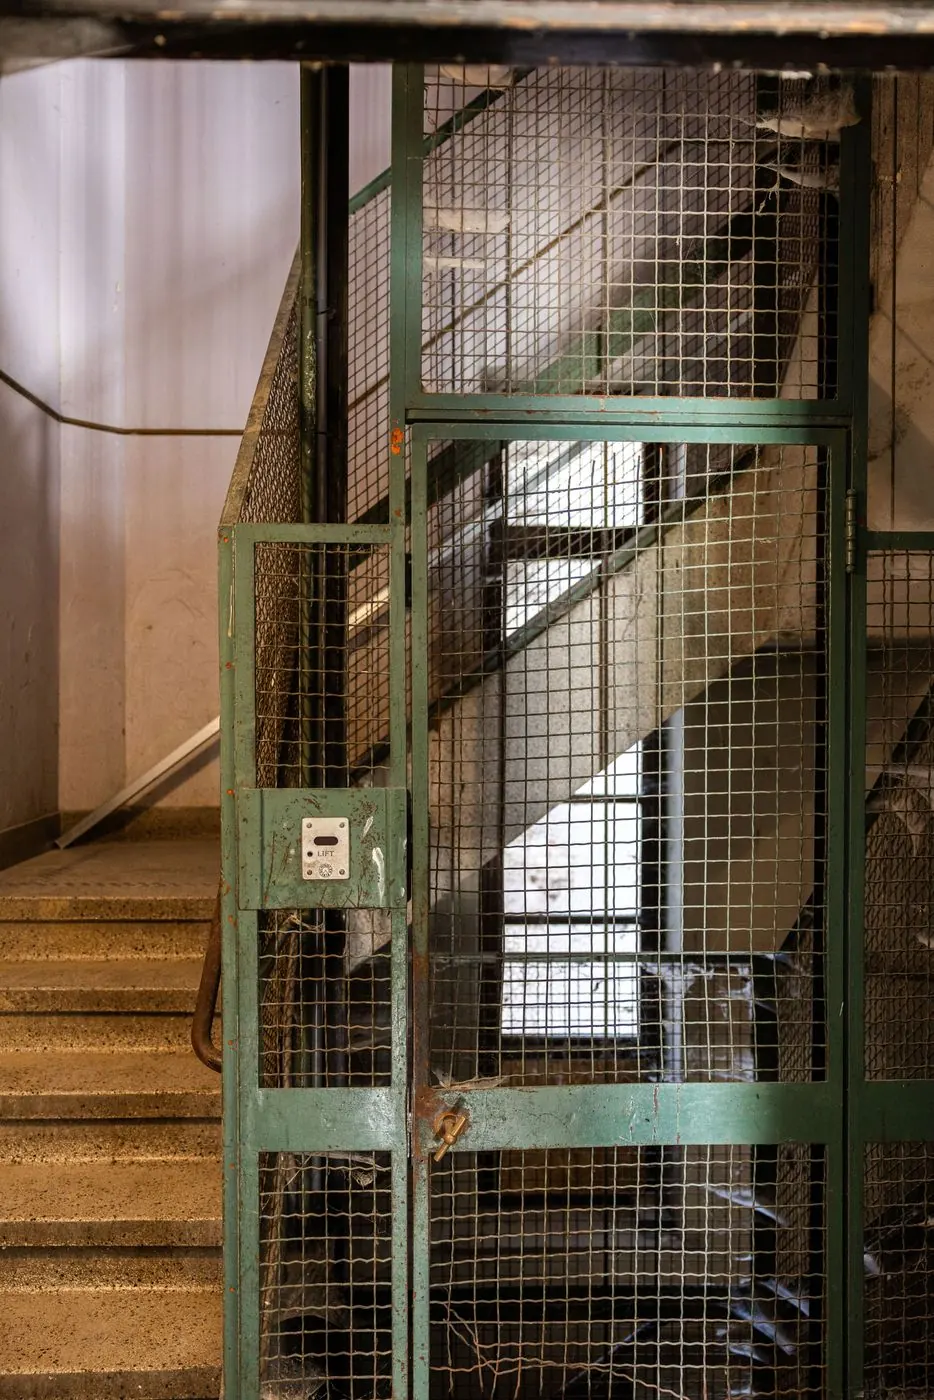
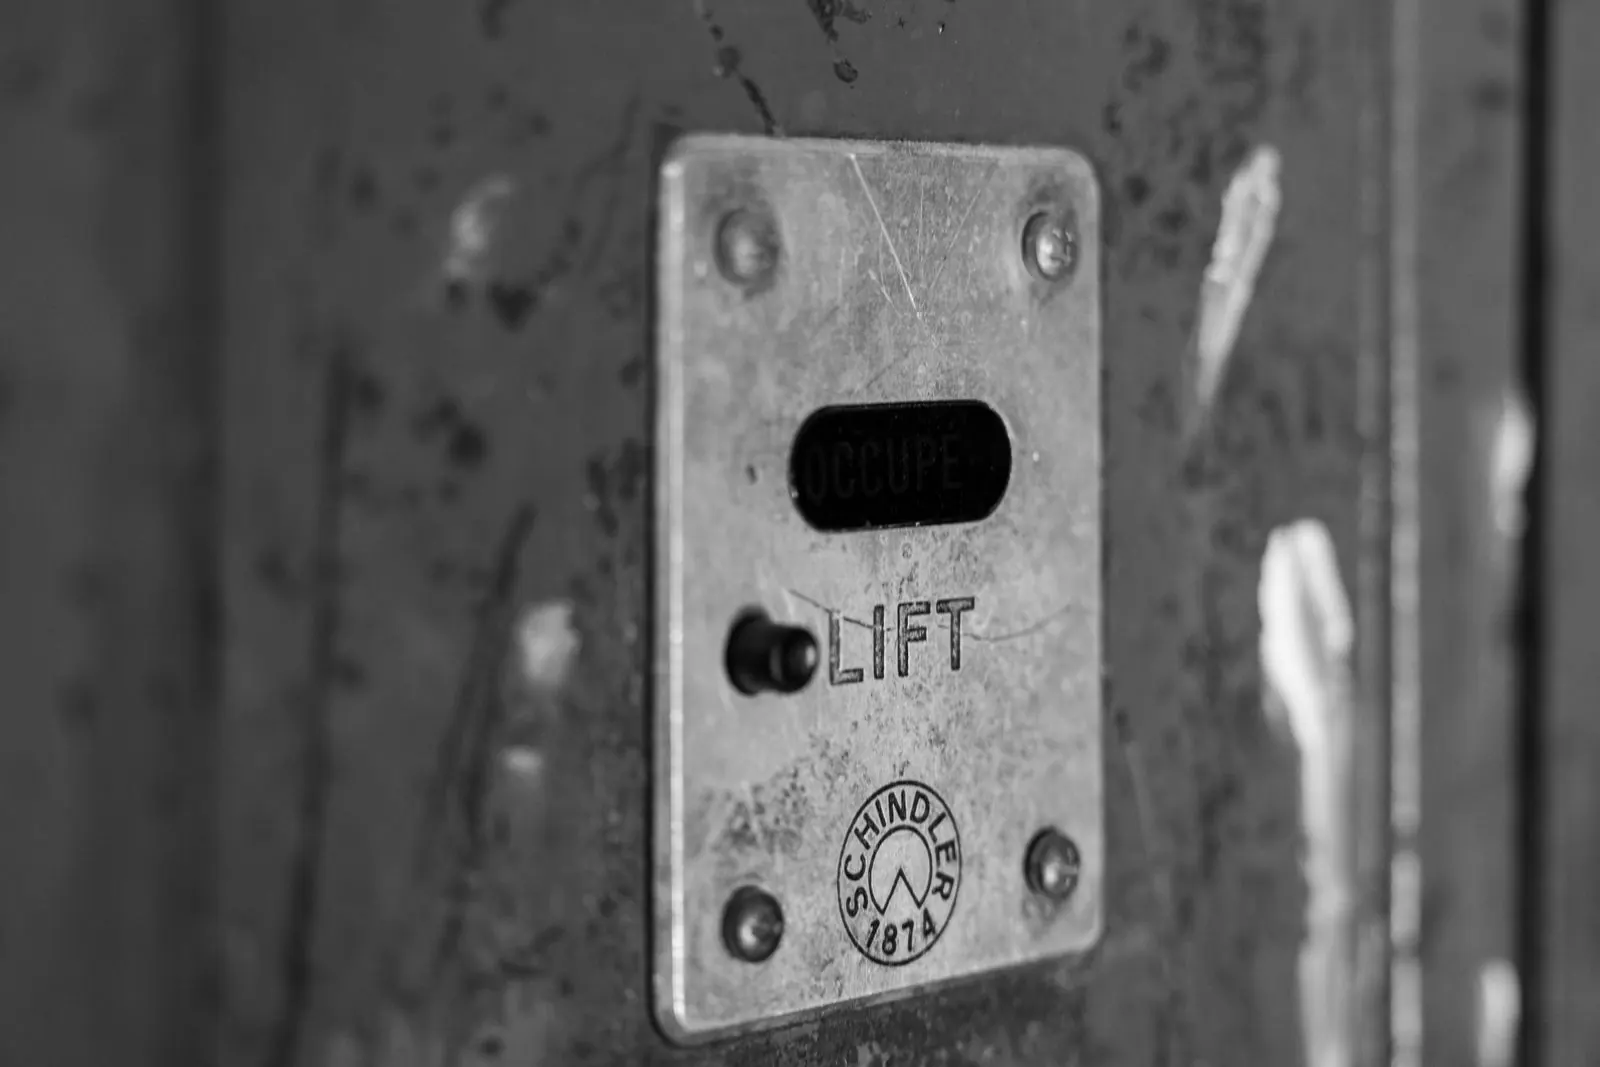
The lift
The original caged lift, with its metal call plate.
Two circles.
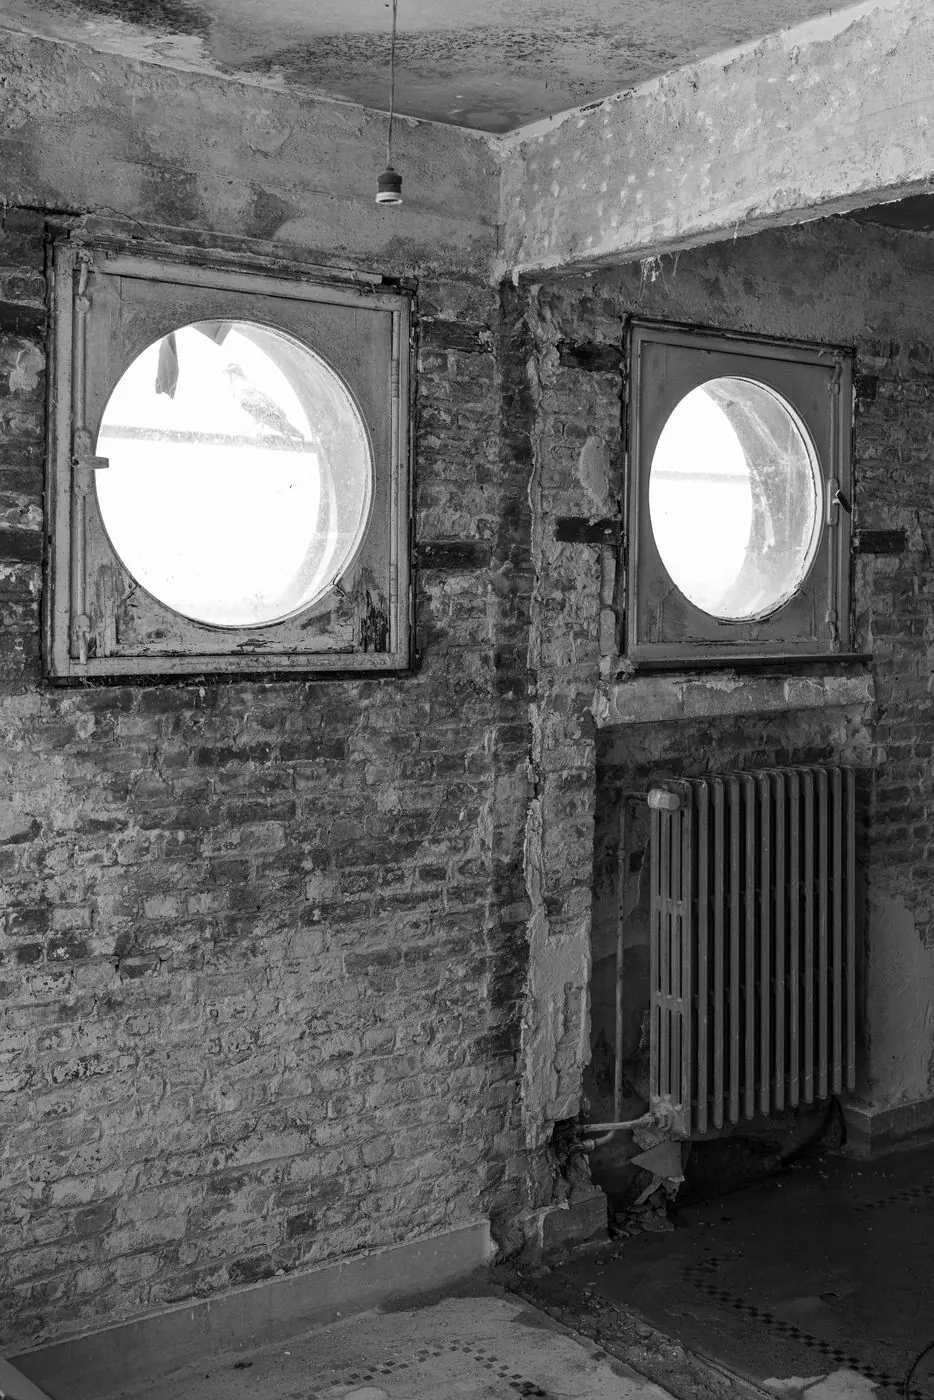
At street level, a corner faced in yellow glazed tile carries two large circles. Under the roofline, a row of smaller ones. From inside, two round windows frame the street. The portholes are the building's signature. They are ours too.
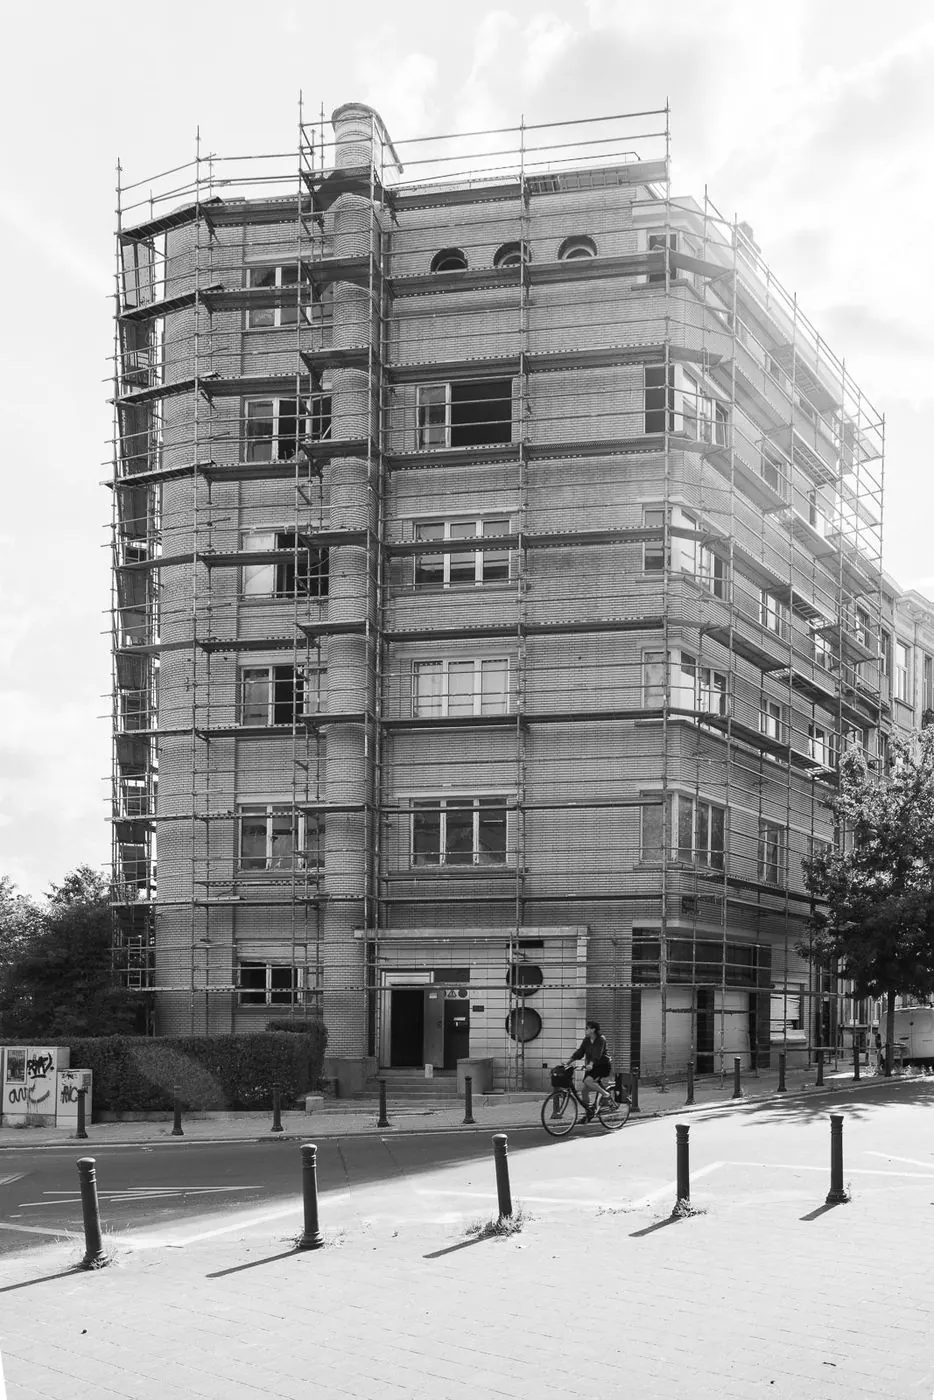
Léon Van Stichelen, architect
1936.
Van Stichelen designed buildings in the paquebot style, after the ocean liners crossing the Atlantic in the 1930s. Van Haelen is one of his quieter buildings: six storeys, a curved corner, a row of portholes. It has stood on its corner in Forest for nearly ninety years.
Van Haelen. Forest, 1936.
Inside
Taken back to plaster and brick.
The apartments are being taken back to plaster and brick. What survives is kept and repaired: the arches, the marble, the bays, the tiled dados, the portholes seen from inside.
What comes next is made with the same care. Each apartment is delivered fully designed and furnished.
Design renders
What comes next.
The design is set from the start. Every apartment is delivered as drawn: arches edged in navy, herringbone floors, round handles that answer the portholes. Where the marble survives, it stays.
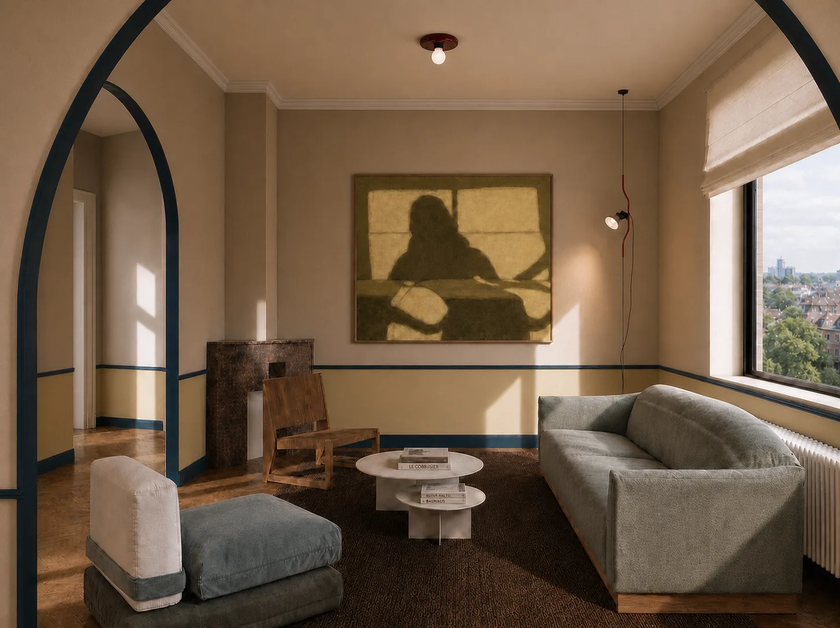
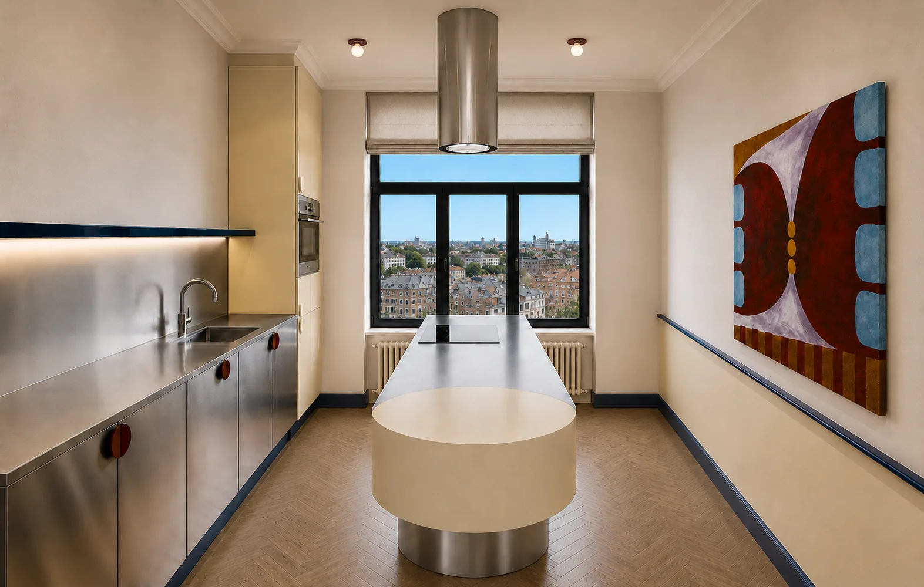
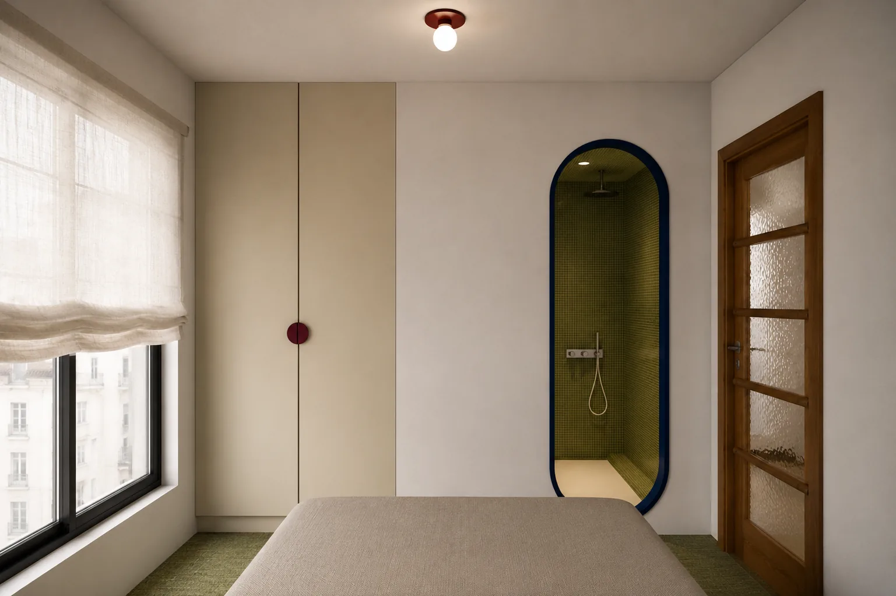
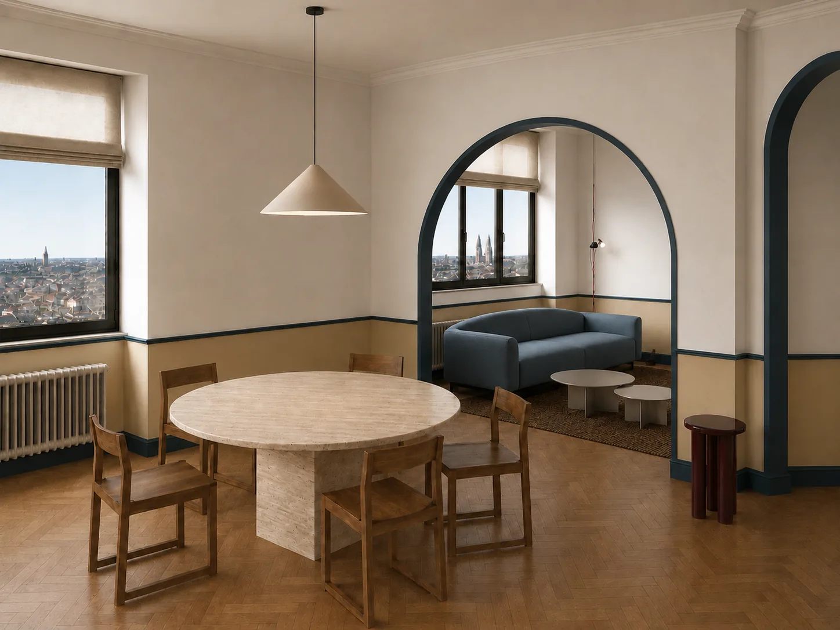
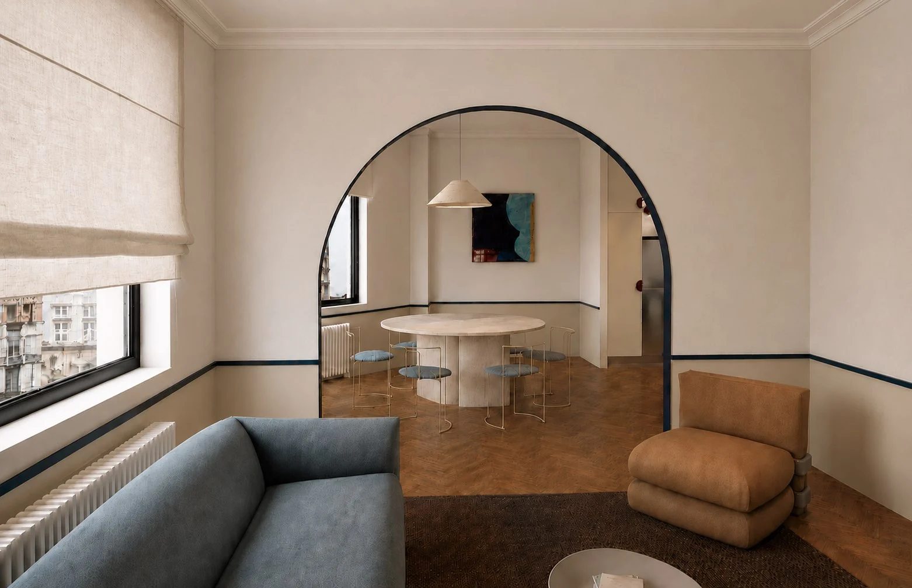
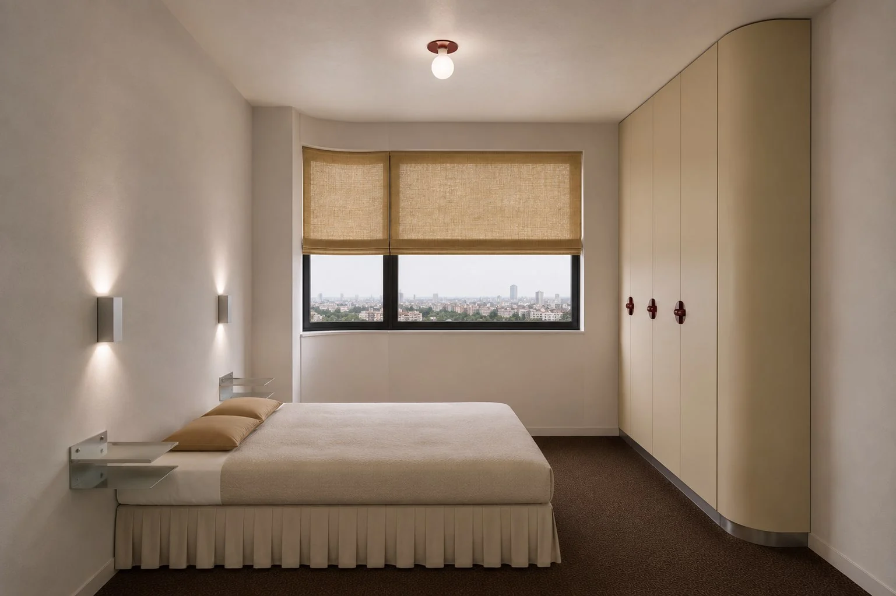
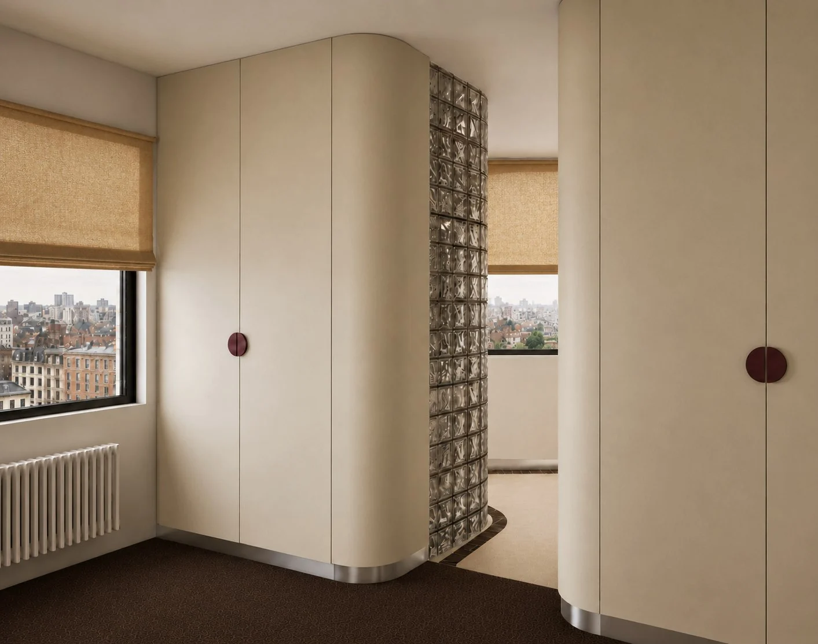
The apartments.
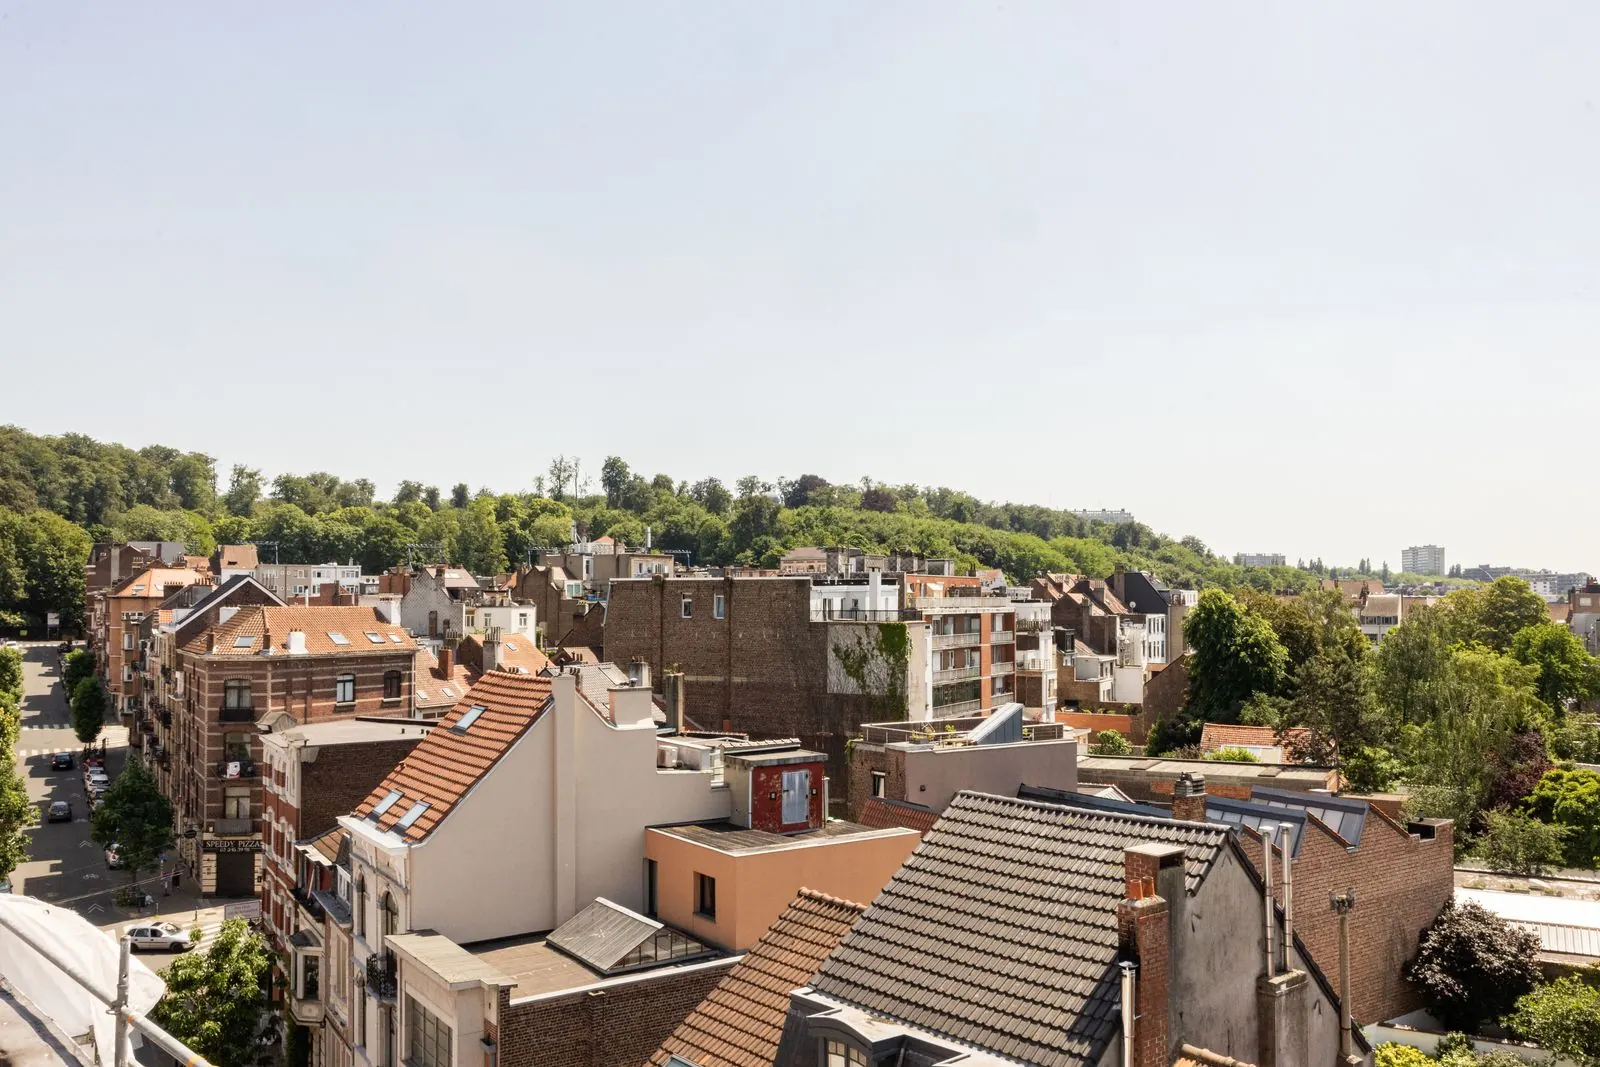
Each apartment at Van Haelen is sold fully designed and furnished, restored with the 1936 fabric kept and repaired. From the upper floors: the rooftops of Forest and the dome of the Palais de Justice.
Plans, surfaces, finishes and availability are shared on request.
Ask for the plans
We send you the plans, the surfaces and what is still available.
Visit the building
A private visit on site, with the sales team, at a time that suits you.
Reserve your apartment
Choose your apartment and reserve it. We guide you through the rest.
Private visits.
Saturdays, by appointment, small groups. First dates in December.
Forest · Brussels
Forest.
From the upper floors: the dome of the Palais de Justice
Forest, Vorst in Dutch, is a southern Brussels commune: residential, green, mixed, and quietly becoming one of the city's more interesting addresses.
The building sits on a corner among low brick houses and avenue trees, with a bakery across the street. From the upper floors: rooftops, the dome of the Palais de Justice and, on the other side, the green edge of Forest.
Follow the restoration.
Week by week on Instagram: site progress, history and heritage, the making of. And with Architectenwoning, a documentary series on the building and the people around it.
Letters from the building.
One photograph, one paragraph, once a month.
Come and see it.
Visits are private and by appointment, with the sales team. Tell us what you would like, and we come back to you.
Or directly
- Address
- Guillaume Van Haelen 1, 1190 ForestOpen in Maps
- Sales
- So Estates · Soraya Soels+32 2 512 20 22info@so-estates.be
- info@bbprojects.be
- @vanhaelen.forest